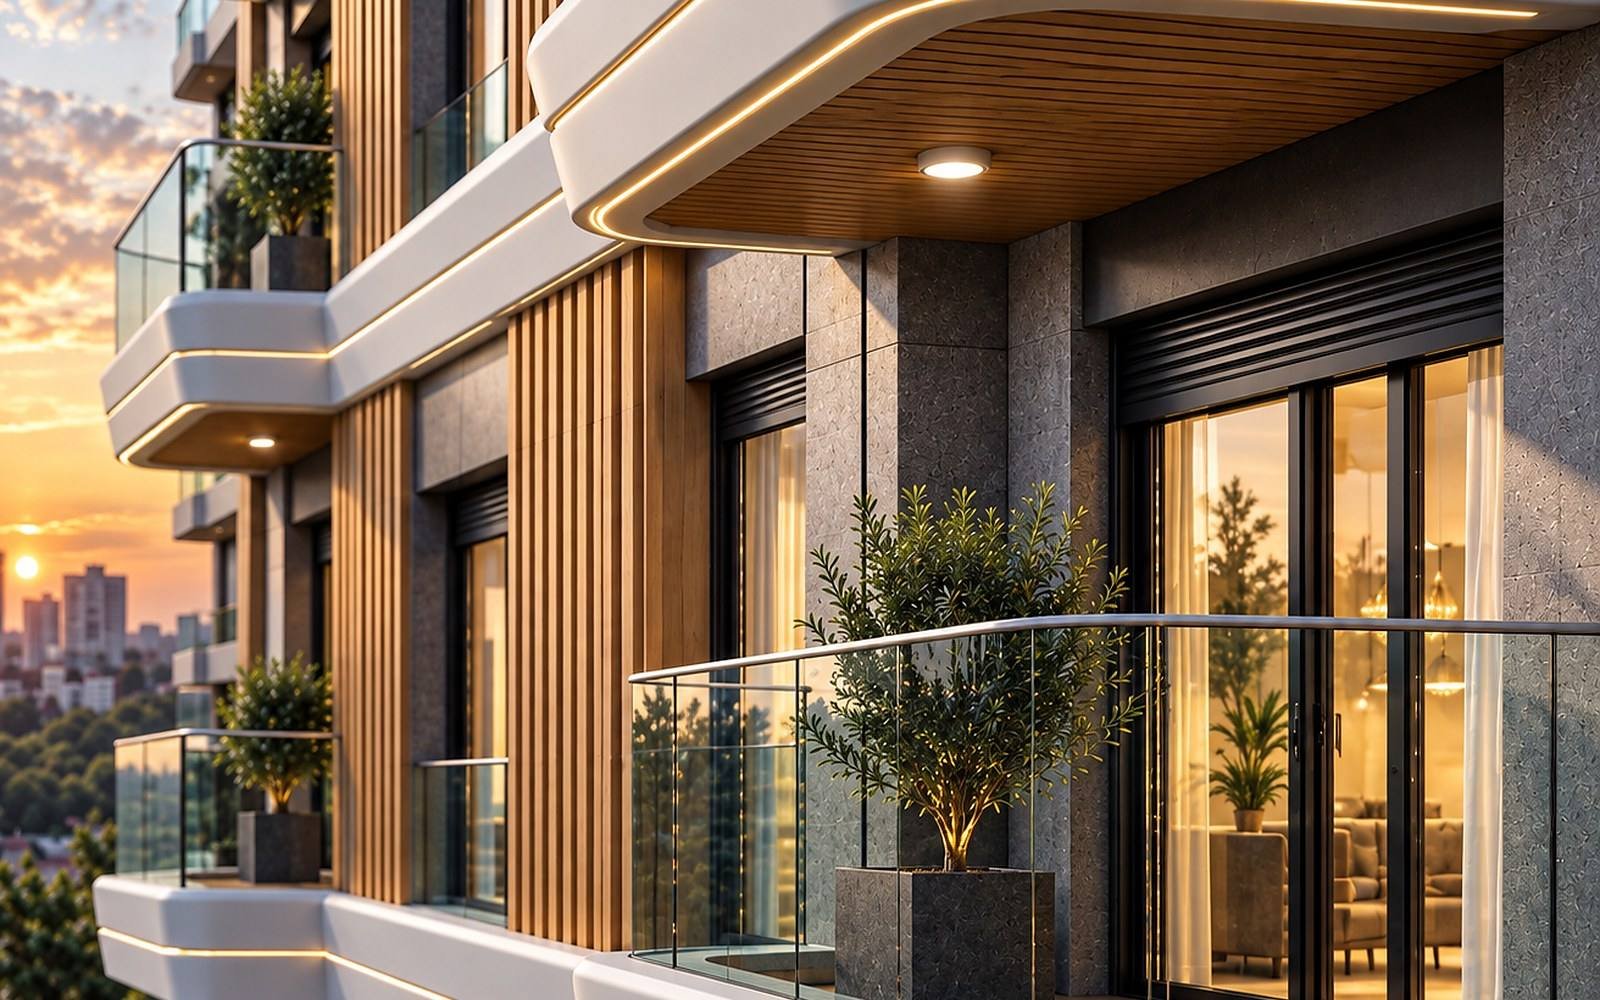
Social facility
Meeting, guest and event areas

Estate-based regeneration · the SAGA standard
Not just solid: buildings that make luxury living the standard.
Share your property with our Project Development Department; our architects and project development team will get back to you as soon as possible. From the risky-building survey to handover you deal with the same team. The SAGA standard we apply in Göztepe, first-class workmanship and technical materials, applies to your regeneration project too. We give the share, the timetable and the support in writing.
Who can apply?
The estate-based difference
When single-parcel old buildings come together in an estate-based housing regeneration, the result is not just a new building but a new life. A project planned together with the neighbouring parcels makes room for a social facility, covered parking and green space; you move into estate living to the SAGA standard.
Meeting, guest and event areas
Room for two cars per home
Storage space reserved for every home in the basement
Controlled entry, cameras and video intercom
Safe play areas within the landscaping
Walking path, seating and rest corners
An outdoor pool reserved for residents
A gym and sauna inside the estate
Estate and facility operation with SAGA Yönetim
What is possible depends on plot size, zoning and the owners' preferences; it is settled in the preliminary architectural design.
The SAGA standard
The standard we apply in Göztepe is the measure for your regeneration project too. Earthquake safety is the starting point; comfort, quiet and low consumption are part of the standard.
The list is based on the Göztepe fact sheet; you see the room-by-room specification for your building in the written offer.
SAGA build standard
In Göztepe we used a 110 cm raft foundation and 450 tonnes of reinforcement. In our regeneration projects we never compromise on the structure; the section is drawn to true proportions.
Survey, design, permit, demolition, construction and handover are all ours; there is no chain of subcontractors in between.
We give the unit share, the delivery timetable and the process support in writing before the contract.
We have built our projects ourselves since 1972; you can see our standard at Saga Köşebaşı.
You do not lose your neighbourhood; the move-out and return timetable is written in the offer.
Six steps from application to handover
What is in your written offer?
We prepare the offer after the desk review and the site visit; the binding document is the notarised contract.
Regeneration references
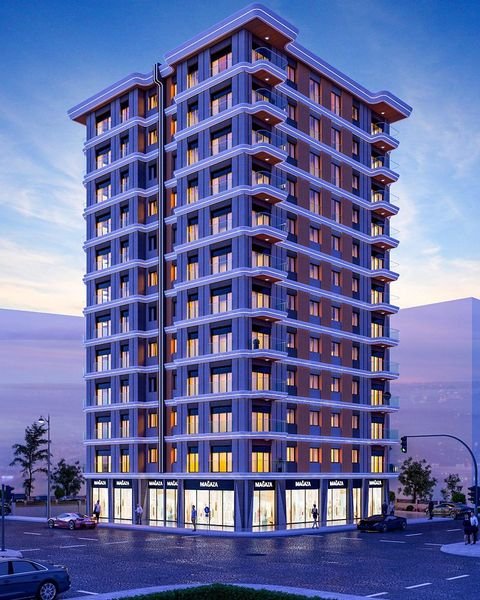 Saga Köşebaşı Göztepe ResidencesGöztepe / Kadıköy
In Development
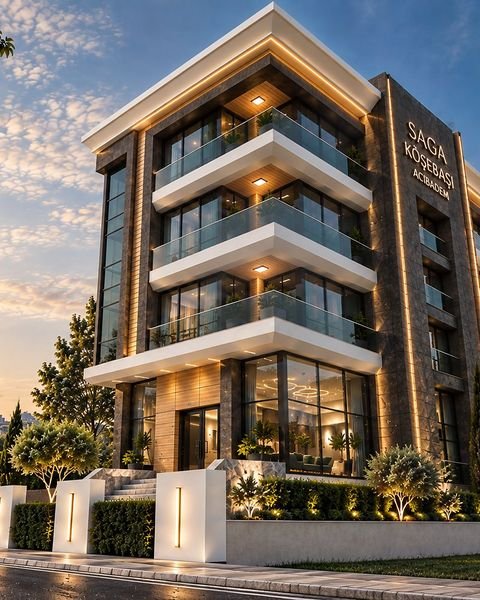 Saga Köşebaşı AcıbademAcıbadem / İstanbul
In Development
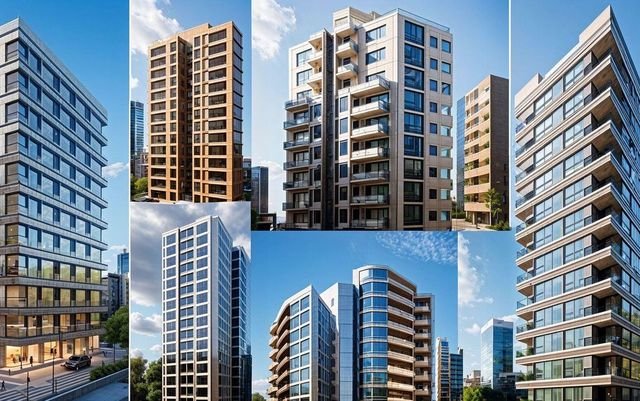 Kentsel Dönüşüm Portföyüİstanbul
Ongoing
Frequently asked
The timetable depends on the survey and on the owners' decision process; we give the project schedule in the written offer.
We itemise process support such as rent assistance and moving support in the offer.
We calculate it from the zoning (floor-area ratio), land share, existing unit area and a cost analysis, and we share the calculation sheet with you.
The required majority follows Law 6306 and current regulation; we explain the procedure specific to your estate in writing at the desk review.
The contract carries the delivery schedule, delay terms and guarantee clauses. We build ourselves; there is no intermediary contractor.
Yes. We run the same process for single buildings; our Acıbadem project is a boutique-scale regeneration. We start with the owners' assembly decision and the risky-building survey.
The SAGA standard we apply in Göztepe: a reinforced-concrete structure on a raft foundation, underfloor heating, Low-E glass, sound insulation, lacquered kitchens with Blum hardware, solar power and grey-water recycling. You see the room-by-room specification for your building in the written offer.
On a vacant plot we work with the flat-for-land or revenue-sharing model. You can apply from this page or from the flat-for-land page in the Real Estate section; we run the zoning analysis and give the share in writing.
State support such as rent assistance, moving assistance, grants and loans depends on the owner's own application; Law 6306 also grants exemptions from title deed, notary and municipal fees. Our team guides you through the application documents, and we plan it together with the support in the contract.
These notes are general information; the binding document is the contract specific to your estate.
Application
Our architects and project development team will get back to you as soon as possible. You can apply as a landowner, a building or estate manager, a unit owner or a consultant; attach the risky-building report and a title sample if you have them, otherwise we do the desk review anyway.
We review applications received on weekdays between 08:45 and 17:45 the same day. The binding document is the contract signed between the parties.