Skip to content
Projects Land Property Invest
Şahlanoğlu Şirketler Grubu
Group Projects Real Estate Land Contact
01 — Home
///
444 5 832
Şahlanoğlu Şirketler Grubu
  • Home
  • Projects
    • Projects in Development
    • Campaigns
    • Completed Projects
    • Urban Regeneration
    • Build Standard: Scaled Section
    • SAGA//LAND
  • Real Estate
    • Portfolio: Properties for Rent
    • Properties for Rent
    • Flat-for-Land Offer
    • Development Offer
    • Coming Soon: New Portfolios
  • The Group
    • About Us
    • Our Difference
    • Figures
    • The Numbers, Explained
    • Philosophy
    • Sustainability
    • Credentials and Achievements
    • Business Lines
    • Group Companies
    • Timeline
    • Board of Directors
  • Investor Relations
    • Investor Cockpit: Portfolio in Numbers
    • Portfolio Map
    • International Buyers
    • Land Portfolio
  • Client Services
    • Client Relations
    • Information Request
  • Careers
  • Media
    • Media Centre
    • In the Press
  • Contact
444 5 832 info@sahlanogullari.com

Privacy Notice Cookie Policy Commercial Messages

07

Projects in Development

6 Projects
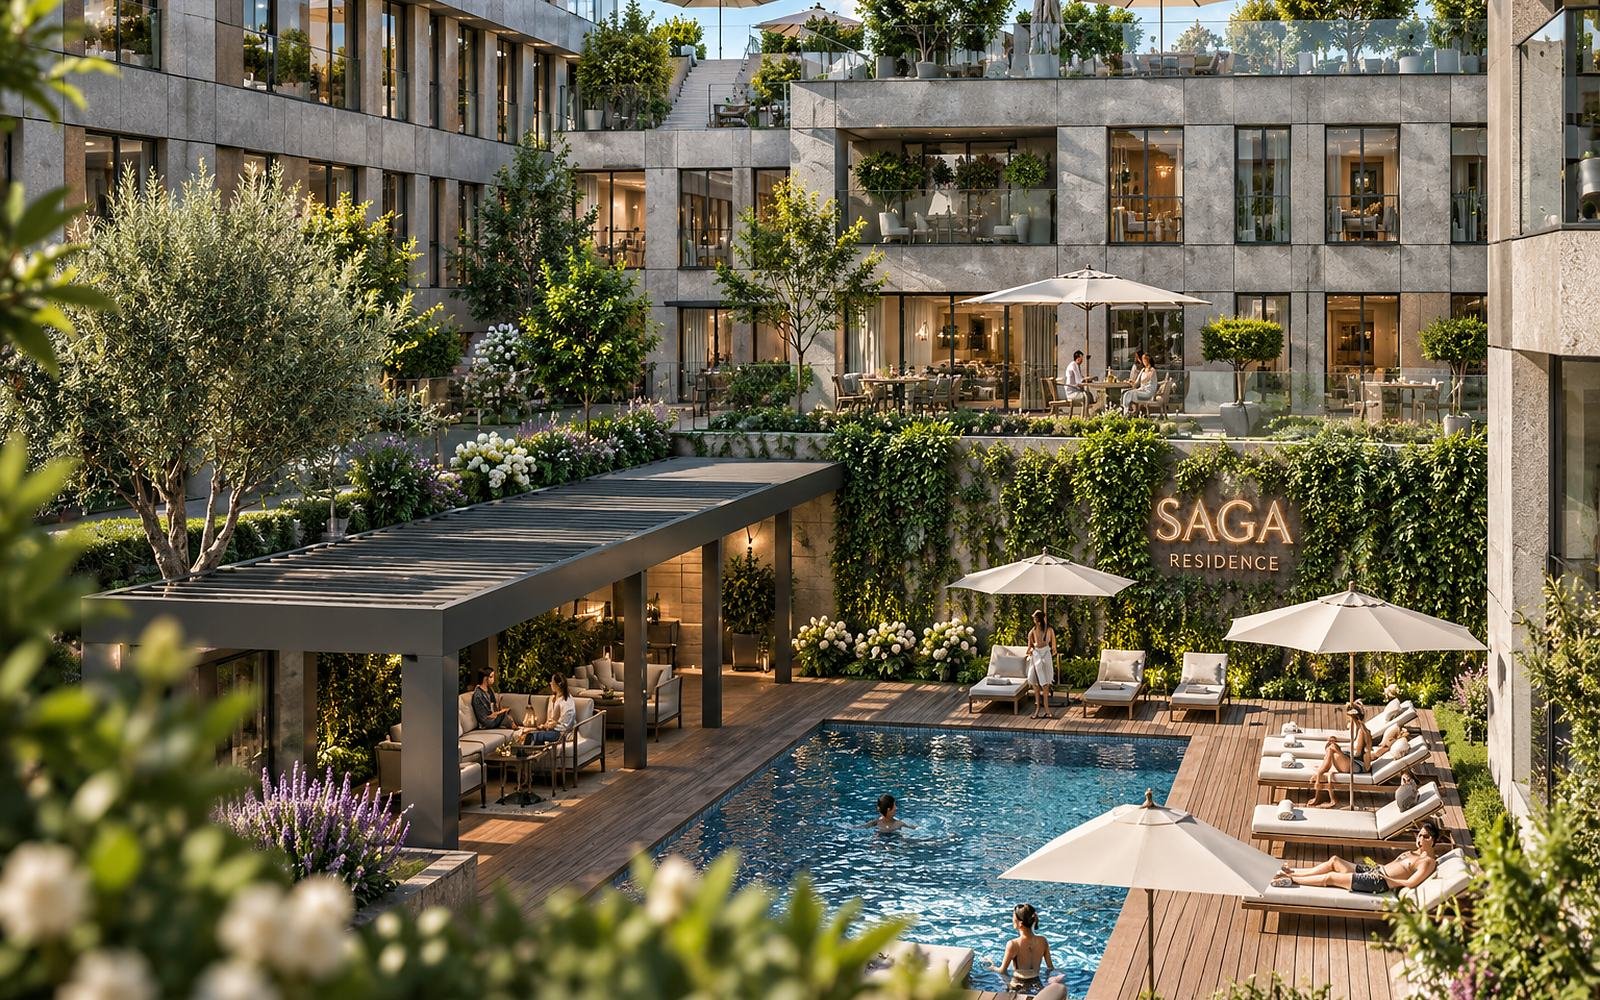
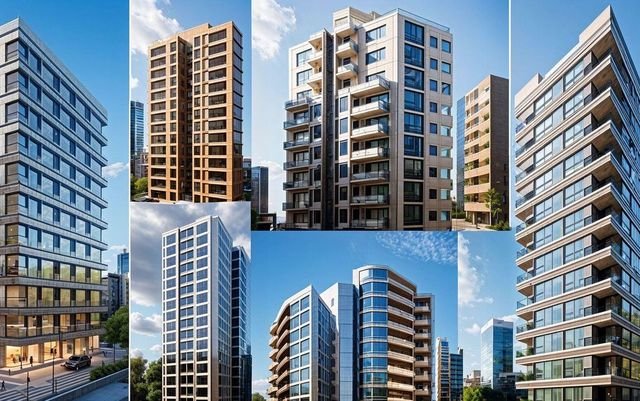
Saga Ataşehir Residence Mixed use Saga Ataşehir Residence Rising in the same district as the İstanbul Finance Centre, Saga Ataşehir Residence brings homes, offices and shops together around one courtyard for modern city living. Ataşehir / İstanbul Open project file→
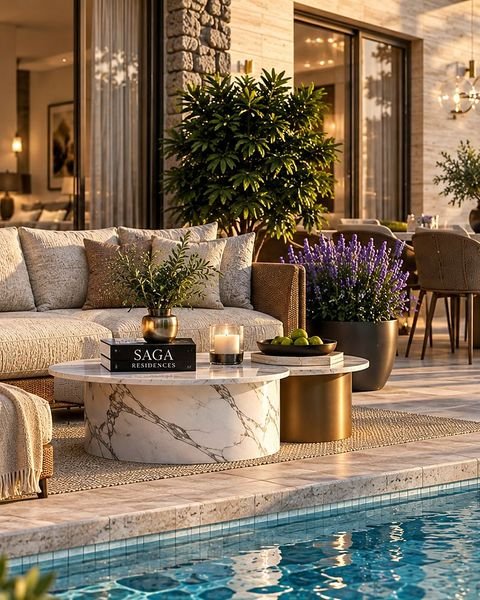
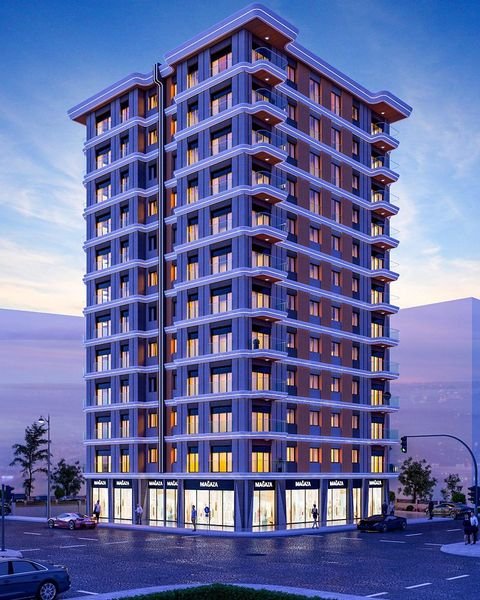
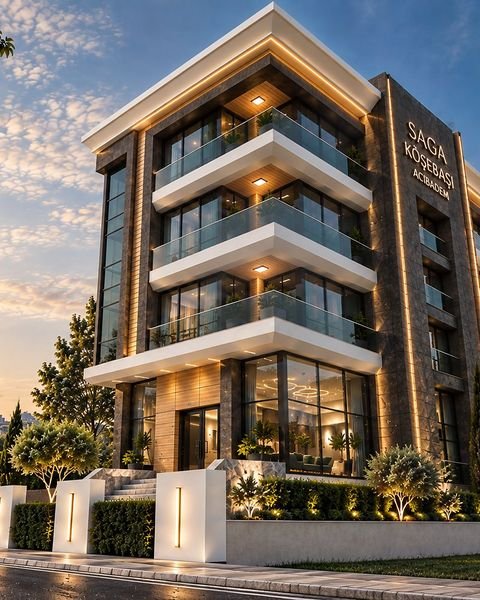
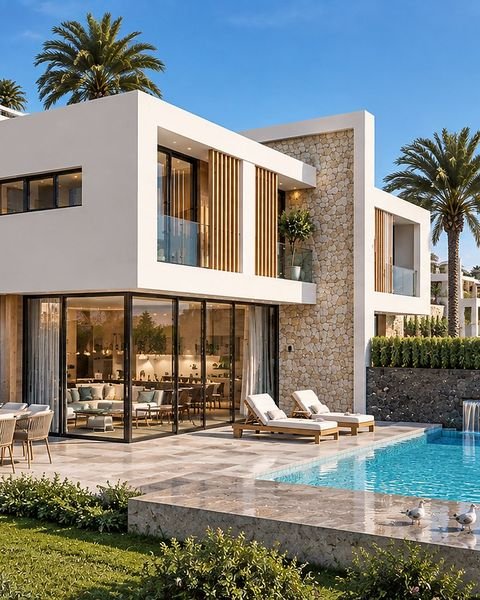
Villa / low density SagaBlue Bodrum Gümüşlük Gümüşlük / Bodrum — Open project file → Urban regeneration · On sale360° tour Saga Köşebaşı Göztepe Residences Göztepe / Kadıköy — Open project file → Urban regeneration Saga Köşebaşı Acıbadem Acıbadem / İstanbul — Open project file → Villa / low density Saga Boğaziçi Milas Boğaziçi / Milas — Open project file → Urban regeneration Kentsel Dönüşüm Portföyü İstanbul — Open project file →
No projects in this category.

‹ PreviousGroup CompaniesNext ›Completed Projects
© 2026 Şahlanoğlu Group of Companies and Subsidiaries
Privacy Notice Cookie Policy Commercial Messages

Now viewing · In Development · 07 / 23

444 5 832

Contact

Information Request

Once you choose a subject, you can see here which team will answer.

At this stage we take your appointment request; our sales team will call you to confirm the day and time.

Your earlier draft was kept. Clear

ŞahlanoğluŞirketler Grubu
360°Virtual Tour
Saga Köşebaşı Göztepe Residences
Saga Köşebaşı Göztepe ResidencesGöztepe
In Development · On sale

Saga Köşebaşı Göztepe Residences

In Göztepe, privilege begins in the details.

Göztepe / Kadıköy

360°Virtual Tour· 9 scenesPayment plan70% down payment, balance over 6 months→ 03 / 28
All projectsAbout the ProjectFact Sheet360° Virtual TourGalleryGetting ThereQuestions and AnswersDocuments & Visits
01

About the Project

44 homes at the corner of Şair Arşi and Ressam Salih Erimez: en-suite 2+1s, 3 m ceilings, Rehau underfloor heating, sound insulation, solar power. Now on sale!

What to notice

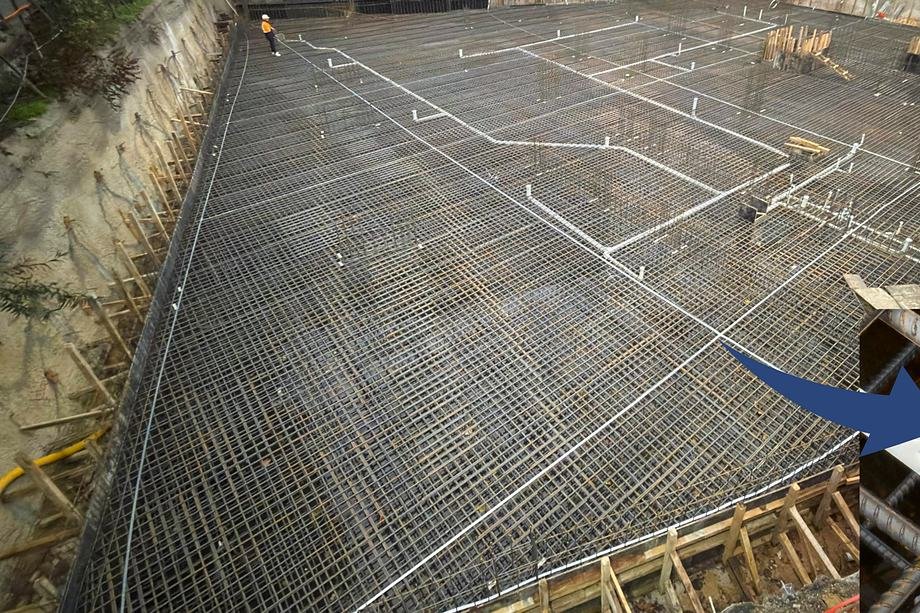
  • A 110 cm raft foundation and 450 t of reinforcement: see the section animation↓
  • 3.00 m ceilings, Rehau underfloor heating, Solar Low-E glass↓
  • Acoustic underlay beneath the screed and sound insulation between homes↓
  • Solar power and grey-water recycling↓
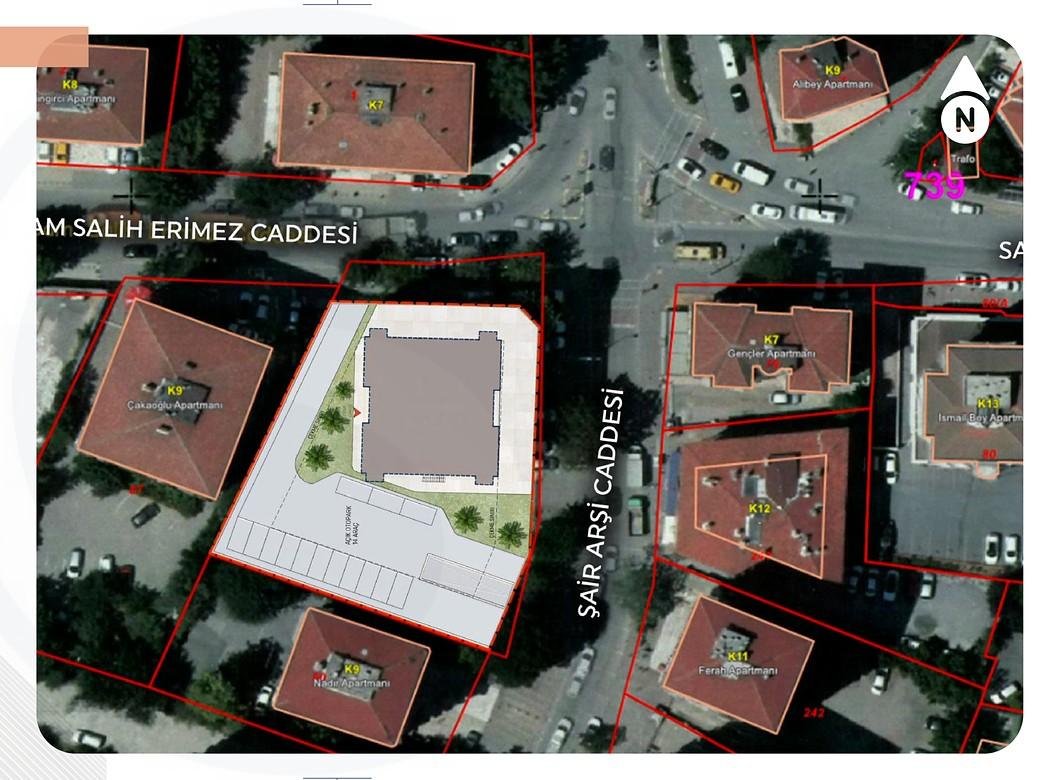
  • A corner plot of 1,760 m² at the junction of two streets↓

Rising on a 1,760 m² plot at the junction of Şair Arşi and Ressam Salih Erimez streets, the 44-home Saga Köşebaşı Göztepe Residences brings together a corner setting, spacious living areas and carefully chosen materials.

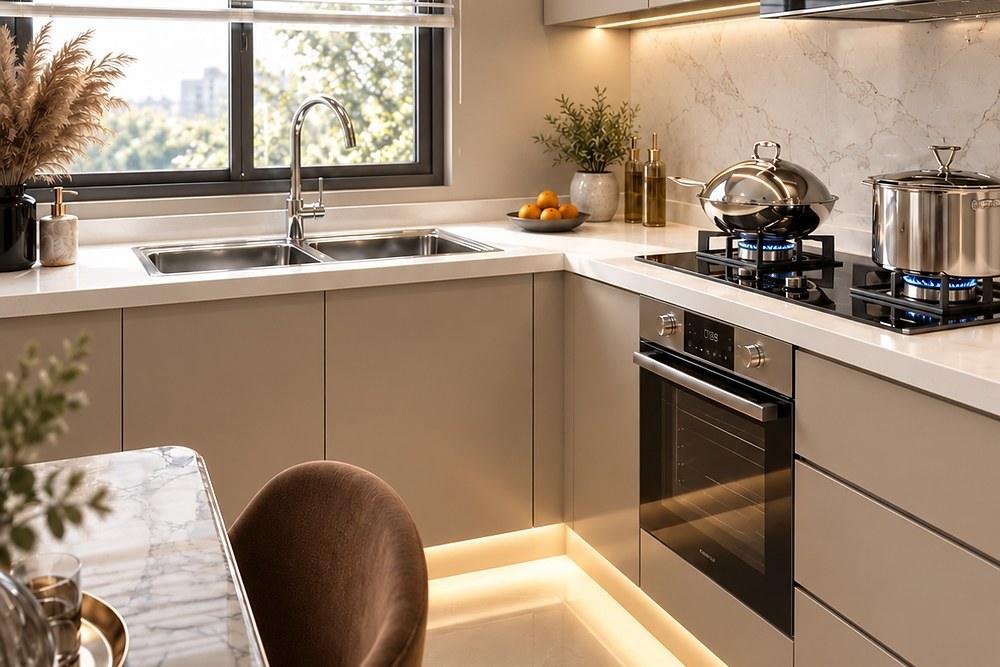
The 2+1 homes with en-suite master bathrooms are designed around the openness of high ceilings and details that make daily life easier. Custom lacquered kitchens and wardrobes with Blum hardware pair aesthetics with function.

Comfort you feel in every season

The Rehau underfloor heating system and Solar Low-E insulating glass support the thermal comfort of the interior. The care shown in how your home looks is matched by the technical solutions behind it.

Quieter living spaces

Acoustic underlay beneath the screed, a kapron layer above it and sound insulation between homes form an integrated approach to reducing sound transfer and improving acoustic comfort.

Solutions that think ahead

A grey-water recycling system and a solar power system (PV) support more efficient use of water and energy. Open and covered parking complete the needs of daily life.

Engineering focused on structural safety

The reinforced-concrete structural system and the 110 cm raft foundation are part of an engineering approach that places seismic safety at its centre.

Saga Köşebaşı Göztepe Residences. A home designed with care. Comfort you feel every day.

02

Fact Sheet

Location
Göztepe / Kadıköy
Type
Urban regeneration
Status
In Development
Scale
44 homes
Site area
1,760 m²
Plot
Corner plot at the junction of Şair Arşi and Ressam Salih Erimez streets
Structure
110 cm raft foundation · 450 t reinforcement · reinforced-concrete structure (slab-and-beam)
Ceiling height
3.00 m
Unit type
2+1 · en-suite master bathroom
Sample unit
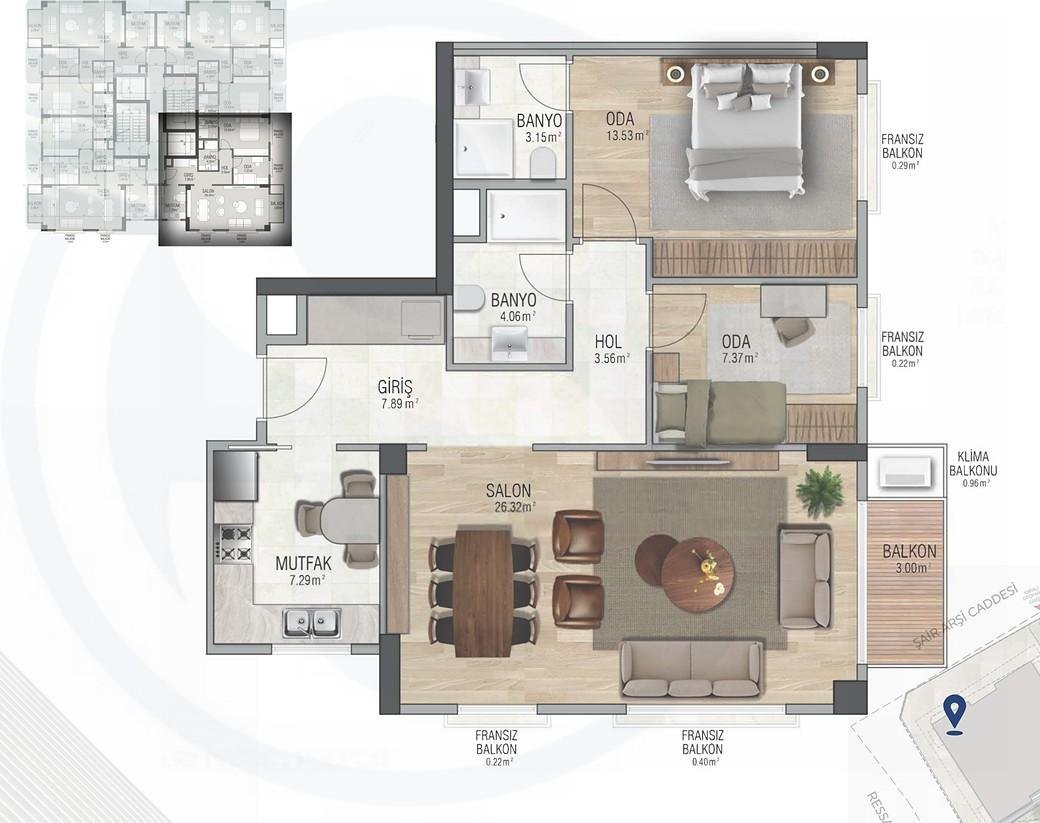
2+1 · 76.17 m² net · 102.41 m² gross (balcony included)
Kitchen and joinery
Custom lacquered kitchen and wardrobes · Blum hardware
Heating and glazing
Rehau underfloor heating · Solar Low-E insulating glass
Acoustics
Acoustic underlay beneath the screed · kapron layer above the screed · sound insulation between homes
Energy and water
Solar power system (PV) · grey-water recycling
Parking
Open and covered parking
Area definition
Net: internal usable area · Gross: unit area including the balcony; common-area share and exact measurements are in the sales file
Sales status
On sale · campaign: 70% down payment, the remaining 30% over 6 months with a term charge · price list by written offer
Delivery
February 2027 (planned) · our sales office confirms the schedule in writing
Developer
SAGA International İnşaat Gayrimenkul ve Turizm A.Ş.
Information date
Fact sheet based on the 1 October 2026 web update and the October 2026 sales catalogue; areas and orientation vary by unit, exact details are in the sales file
03

Structure: scaled section

Structure

A 110-centimetre foundation. The drawing is to true scale.

We are building 44 homes on Göztepe's corner: a 110 cm raft foundation, 450 tonnes of reinforcement, 3-metre ceilings. The section is drawn to true proportions.

±0.00 3.00 m 110 cm 450 t of reinforcement · two-layer mesh 110 cm raft foundation 3.00 m ceiling height 0123 m SECTION · TRUE PROPORTION
110cm
raft foundation
450t
reinforcement
3.00m
ceiling height
44
homes
04

360° Virtual Tour

Explore the sample home (Flat 39) in 360° across 9 scenes: drag, zoom, move around the floor plan and share the view you like.

Open the tour full page↗

Architectural visuals and the living scenario are representational; the technical specification and the sales contract prevail. The tour is available in Turkish and English.

05

Gallery

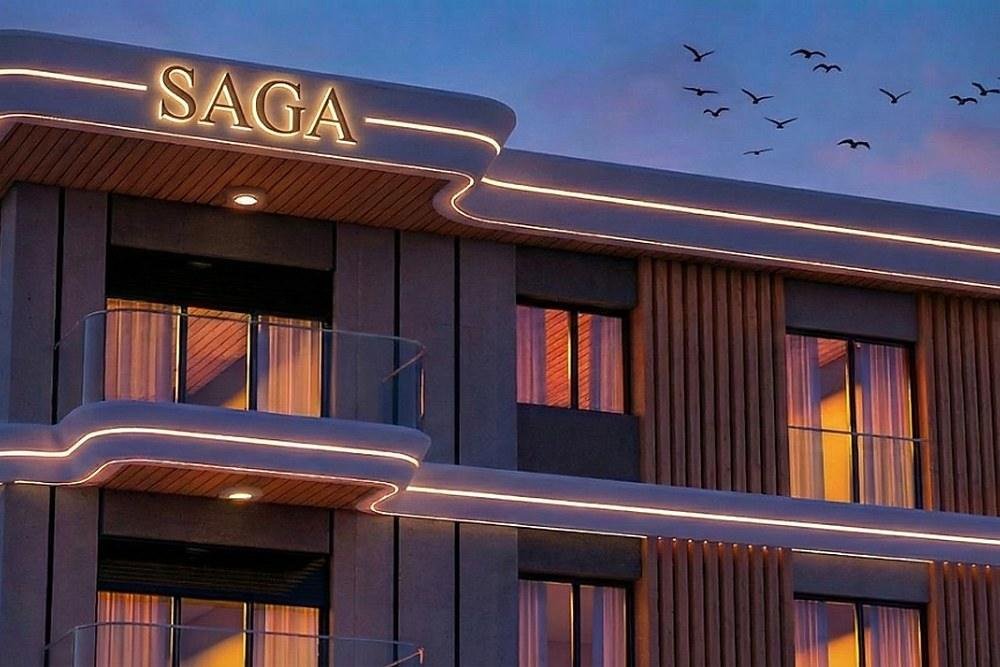
Crown and façade lightingRendering
Crown and façade lighting
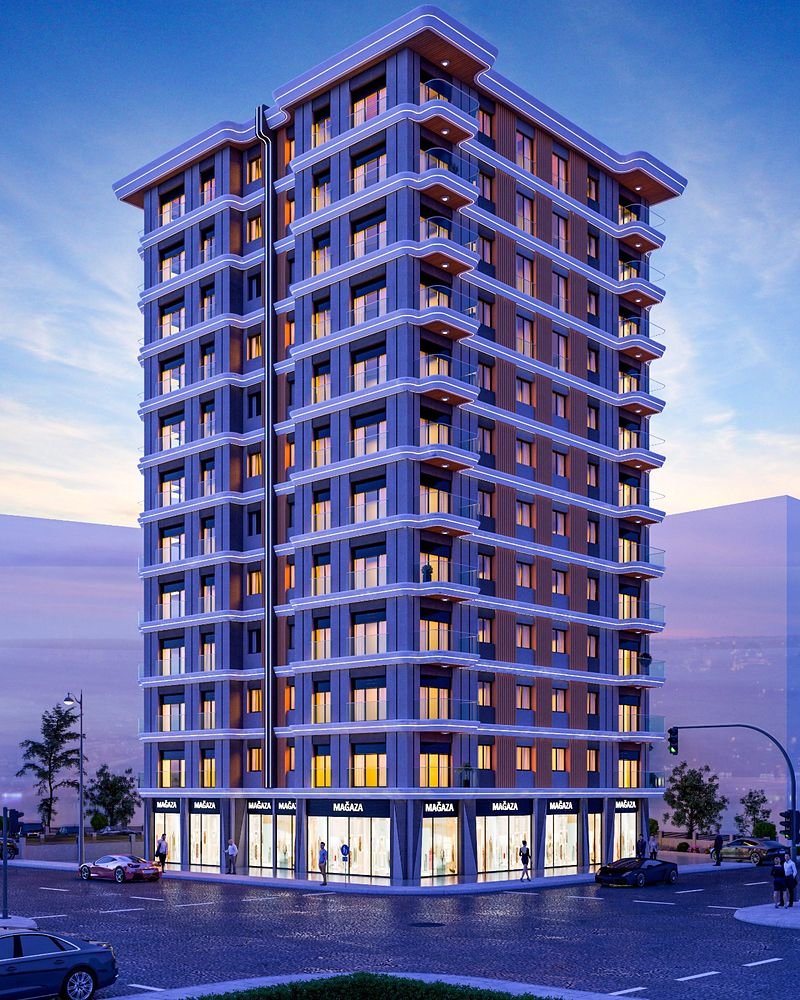
Façade — retail units at street levelRendering
Façade — retail units at street level
Kitchen — lacquered cabinets, built-in storageRendering
Kitchen — lacquered cabinets, built-in storage
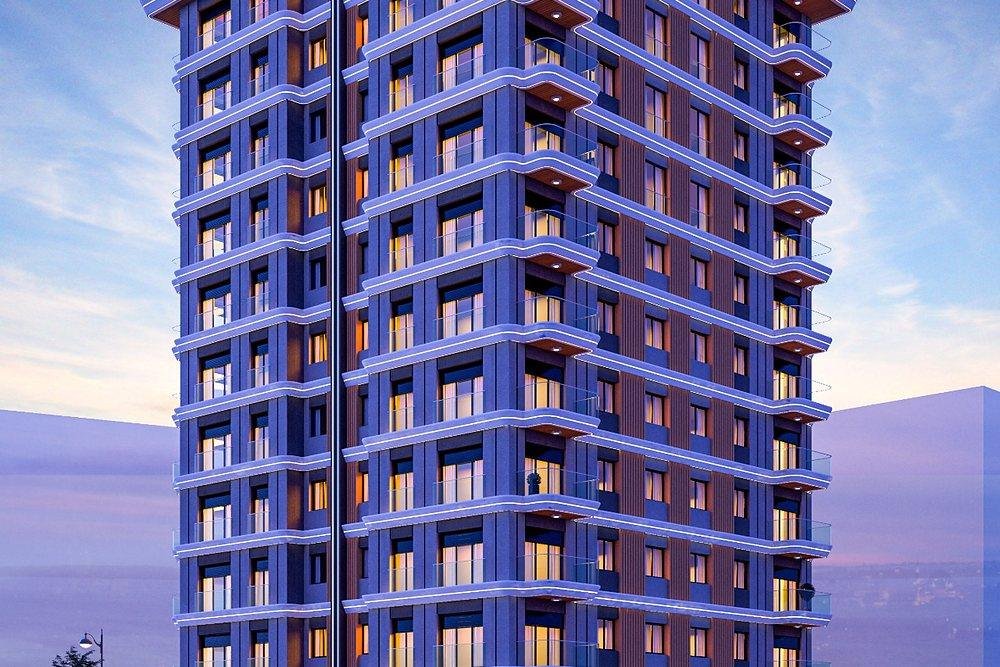
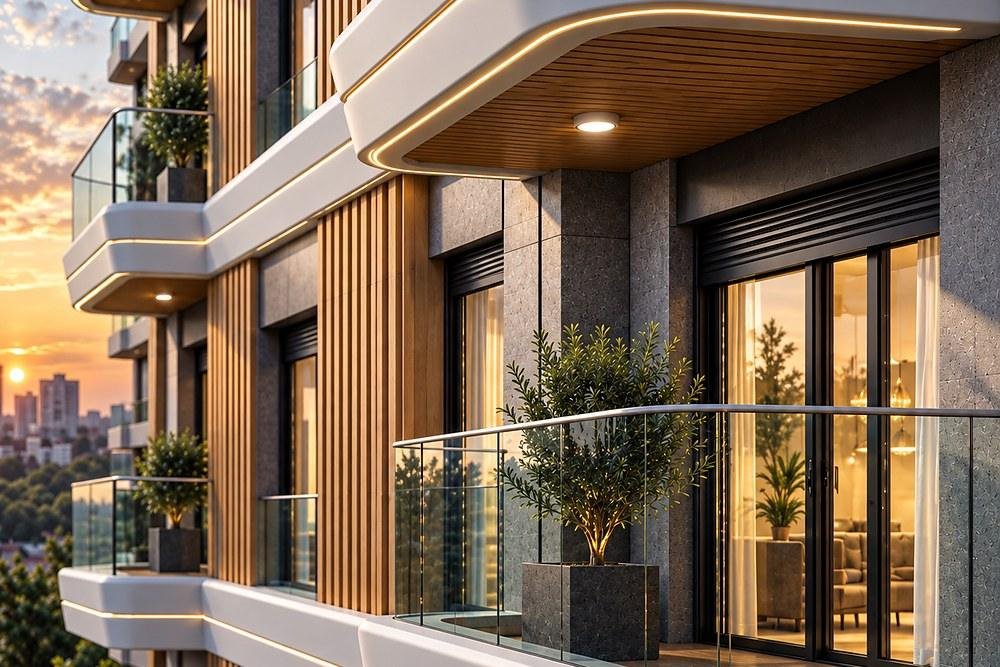
Balcony and façade detailRendering
Balcony and façade detail
Raft foundation — 110 cm deep, 450 t of reinforcement (site photo)Site photograph
Raft foundation — 110 cm deep, 450 t of reinforcement (site photo)
Site plan — corner of Ressam Salih Erimez and Şair Arşi streetsPlan / drawing
Site plan — corner of Ressam Salih Erimez and Şair Arşi streets
Sample floor plan — floor 10, unit 37, 2+1Plan / drawing
Sample floor plan — floor 10, unit 37, 2+1
06

Getting There

Göztepe / Kadıköy

The project sits where Göztepe meets Merdivenköy, on a corner plot at the junction of Şair Arşi and Ressam Salih Erimez streets. Göztepe Marmaray station and Göztepe City Hospital are 1.9 km away, Bağdat Avenue 3.3 km, Kadıköy pier 5.5 km; Sabiha Gökçen Airport is 27 km by road.

Distances (by road)

  • Göztepe Marmaray station1.9 km · ~3 min
  • Göztepe City Hospital1.9 km · ~3 min
  • Bağdat Avenue, Göztepe3.3 km · ~4 min
  • Göztepe 60th Year Park3.6 km · ~7 min
  • Caddebostan seafront4.6 km · ~7 min
  • Kadıköy ferry pier5.5 km · ~7 min
  • İstanbul Finance Centre6.2 km · ~6 min
  • 15 July Martyrs Bridge8.5 km · ~8 min
  • Sabiha Gökçen Airport27 km · ~30 min

Road distances were calculated on the OpenStreetMap road network from the plot coordinate (40.9861° N, 29.0737° E) on 11 October 2026. Times are free-flow estimates; our sales team shows you the exact location on site.

Open in maps↗

The exact address and parcel data are in the contract annex; the map link is for locality only.

07

Questions and Answers

Is it on sale, and how do I get information?

Yes, sales have started. We present the price list and payment plan as a written offer. Fill in the form or call 444 5 832 and our sales team will get back to you in office hours.

What unit types and sizes are there?

There are 44 homes, designed as 2+1 units with an en-suite master bathroom. A sample 2+1 is 76.17 m² net and 102.41 m² gross including the balcony. Areas and orientation vary by unit; floor plans are in the sales file, ask and we will send them.

What is the structural system?

A reinforced-concrete structure with a 110 cm raft foundation, 450 tonnes of reinforcement, slab-and-beam. An engineering approach centred on seismic safety; you can get the structural design details in writing from our sales office. The scaled section drawing on this page is to true scale.

Heating, glazing and ceiling height?

Rehau underfloor heating comes as standard, the glazing is Solar Low-E and the ceiling height is 3.00 m.

What about sound insulation?

Acoustic underlay beneath the screed, a kapron layer above it and sound insulation between homes are applied together. The aim is to reduce sound transfer between floors and neighbouring homes.

What are the kitchens and wardrobes like?

Kitchens and wardrobes are custom lacquered; drawer and door mechanisms are Blum. The detailed room-by-room specification is in the sales file.

What is there for energy and water?

The project includes a solar power system (PV) and a grey-water recycling system, supporting more efficient use of water and energy. Capacities and where they serve are in the sales file.

Is there parking?

Yes; there is open and covered parking. The parking allocation per home is set out in the sales file.

How is access?

Göztepe Marmaray station and Göztepe City Hospital are 1.9 km away, Bağdat Avenue 3.3 km, Göztepe Park 3.6 km, Kadıköy pier 5.5 km, the 15 July Martyrs Bridge 8.5 km and Sabiha Gökçen Airport 27 km. Road distances were calculated from the plot coordinate on the OpenStreetMap road network.

What is on the ground floor?

Shops on the ground floor, homes above. The plot is 1,760 m², on the corner of two streets.

When is delivery?

We are planning handover for February 2027; our sales office shares the schedule and details in writing.

Payment plan and financing?

Campaign: 70% of the price up front, the remaining 30% in up to 6 monthly instalments with a term charge. We put together a payment plan that fits your budget. Call our sales office on 444 5 832 for the term-charge rate and financing options.

Can I visit the site?

Yes, by appointment. Our head office is in Küçük Çamlıca; our sales team will call you to arrange a suitable day for a site visit.

Who is the developer?

SAGA International İnşaat Gayrimenkul ve Turizm A.Ş., with the Şahlanoğlu Group's construction experience since 1972. It is an urban regeneration project: we build it ourselves.

08

Documents & Visits

Your request reaches head office directly. We get back to you the same day, 08:45–17:45 on weekdays and 09:00–14:00 on Saturdays.

ŞahlanoğluŞirketler Grubu SAGA Gayrimenkul Pazarlama

—

SAGA//PORTFOLIO

Shortlist 0

Sorunuz mu var? SAGA AI yanıtlasın.

SAGA AI

Yapay zekâ destekli asistan

SAGA AI's answers are for information and are not an offer. Privacy notice